
The OGS Landscape Design Consultation Process
From vision to reality, let us walk you through how we work and bring landscapes to life.
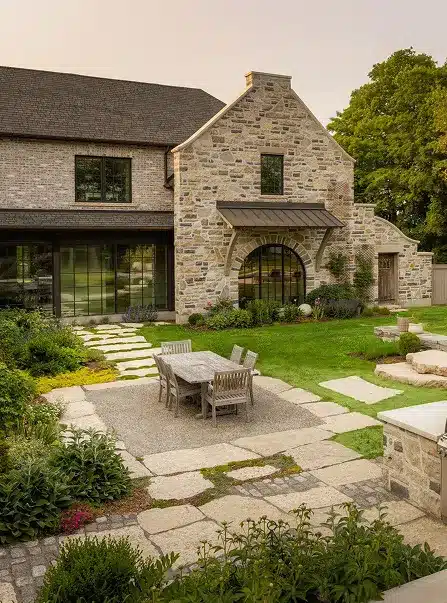
Your property, transformed.
Planning a landscape renovation can be both exciting and overwhelming. Most homeowners have a general idea of what they want their outdoor space to become, but translating that vision into a functional, buildable design is often where uncertainty begins. Questions about budget, layout, materials, timelines, and priorities can quickly make the process feel more complicated than expected.
At OGS Landscape & Pools, we believe that great outdoor spaces begin long before construction starts. The most successful projects are built on thoughtful planning, clear communication, and a design process that allows homeowners to explore possibilities before committing to major decisions. Our goal is to make the journey from concept to construction as clear and collaborative as possible while ensuring the finished result reflects both the property and the people who will use it.
We work in a three step approach after the preliminary budget discussion:
Concept Creation, Final Renderings and then the Construction Package.
Before going too far, we begin with a preliminary budget discussion. Landscaping can be overwhelming, and often homeowners are not sure what their vision will cost. To help keep things transparent, we often begin with a preliminary budget discussion. This initial conversation allows us to better understand the homeowner’s goals while providing a realistic budget range based on the scope of the project being considered. This step serves an important purpose. It allows homeowners to determine whether they would like to move forward with formal landscape design services before investing in detailed drawings and renderings.
It also helps establish expectations early, ensuring that the design process remains aligned with both the vision and the budget from the very beginning. Rather than treating design as a sales tool, we view it as a planning tool that helps homeowners make informed decisions with confidence. This budget discussion allows homeowners to pick & choose what they will proceed with, giving them the opportunity to be involved from the very beginning.
Step One
Concept Creation and Site Evaluation
As soon as our client decides to move forward with step one, design services, the first formal stage of the process begins with an on site consultation and property survey. This initial visit has our team come out to the homeowners property, and it provides an opportunity to evaluate the existing conditions of the property while discussing how the space is currently being used and how the homeowner would like it to function in the future. Every property presents unique opportunities and challenges, from grading and drainage considerations to architectural features, existing plant material, and overall site layout.
During this stage, our team gathers the information necessary to begin developing a custom design concept. The objective is not simply to place features within the yard, but to create a layout that supports flow, usability, aesthetics and long term functionality.
Using the information collected during the consultation and site survey, we create a detailed 2D concept drawing. This preliminary design allows homeowners to review the proposed layout and understand how major elements such as entryways, steps, pools, patios, outdoor kitchens, gardens, walkways, seating areas, and landscape features will relate to one another within the overall space.
The concept phase is often where the project begins to take shape in a meaningful way. It provides a visual framework that transforms ideas into a tangible plan while creating opportunities for collaboration, feedback, and refinement before moving forward.


Step Two
Bringing the Design to Life Through 3D Renderings
For many homeowners, envisioning a finished landscape from a 2D drawing can be challenging. While concept plans provide valuable information, they do not always capture the scale, atmosphere and visual impact of the completed project.
That is where 3D renderings become an invaluable part of the design process.
Once the concept has been reviewed and approved, we develop detailed 3D visualizations that allow clients to see their future landscape before construction begins. These renderings provide realistic representations of materials, elevations, structures, plantings, pools, lighting, and outdoor living spaces. The 3D phase can evoke emotion and allow our client to see their vision clearly.
The ability to visualize the finished project helps homeowners make confident decisions while reducing uncertainty and the unknows. It also allows for adjustments and refinements before construction begins, ensuring that expectations are aligned and the design reflects the homeowner’s vision as accurately as possible.
This stage often generates excitement because it transforms the project from an idea on paper into something that feels tangible.
Step Three
Preparing the Construction Package
A beautiful design is only valuable if it can be built successfully. Once the renderings have been finalized and approved, the project moves into the technical planning stage. During this phase, we prepare a comprehensive construction package that serves as the roadmap for the landscaping project.
This package includes detailed information regarding material selections, planting plans, landscape lighting layouts, hardscape specifications, and all supporting construction details required for execution. Every component is carefully documented to ensure consistency, accuracy, and efficiency throughout the construction process.
The purpose of the construction package is to eliminate uncertainty and create clarity for everyone involved. By establishing detailed specifications before construction begins, the project is positioned for a smoother build process and a more predictable outcome and more likely to stay on track.
Proper planning at this stage helps prevent delays, reduces the likelihood of costly changes during construction, and ensures that the final result reflects the approved design.

And then….we begin to work our magic! Luxury landscaping begins!
With clear communication every step of the way, our homeowners stay involved and informed. The team at OGS take great pleasure in watching landscape projects come to life with every stone that is laid and every plant that is placed in the earth.
By starting every projects with a preliminary budget discussion, developing detailed concept drawings, creating realistic 3D renderings, and preparing comprehensive construction packages, we help ensure that every project is positioned for success long before we lift a single shovel. The result is a smoother experience, better decision making, and an outdoor space that reflects both the vision and lifestyle of the people who will enjoy it for years to come.
Ready to Transform Your Backyard?
If you are considering a landscape renovation, custom pool installation, outdoor kitchen, or complete backyard transformation in Whitby, Durham Region, or the Greater Toronto Area, the first step is simply starting the conversation.
